ENGINEERING A NEW ICON FOR RIYADH'S BUSINESS LANDSCAPE,
KING ABDULLAH CONFERENCE CENTER
WHERE COMPLEX STRUCTURE MEETS ARCHITECTURAL VISION
Project Overview
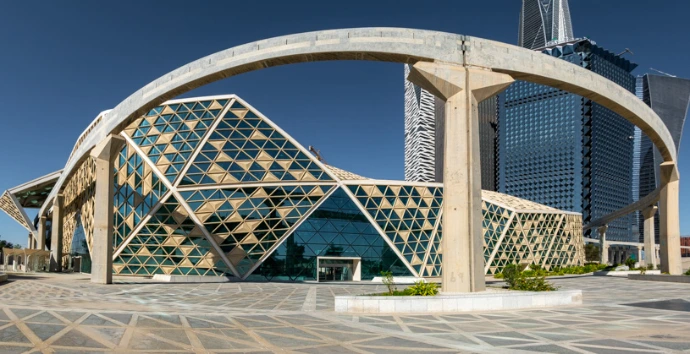
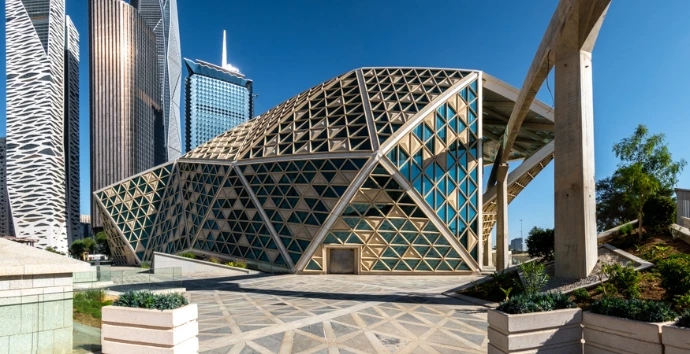
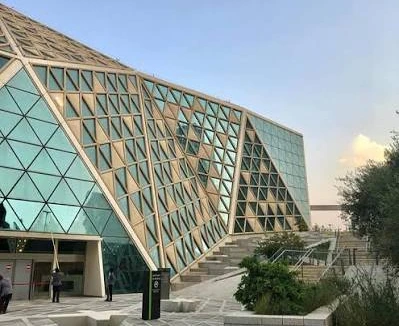
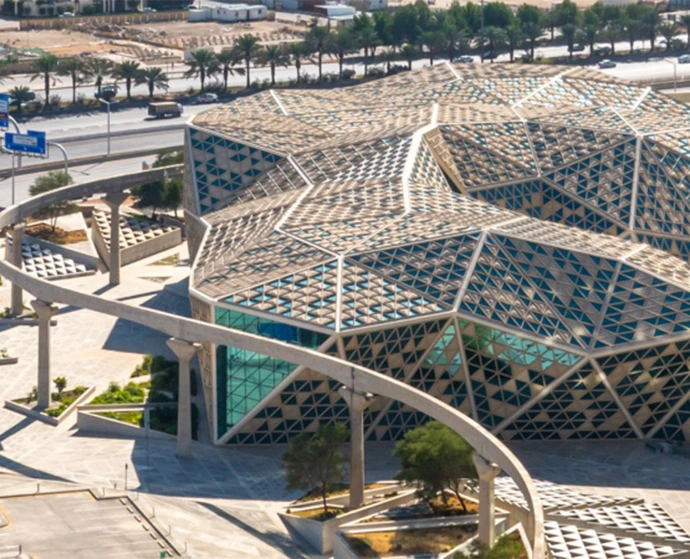
The King Abdullah Financial District Conference Center is a landmark conference and events facility at the heart of Riyadh's KAFD, designed around a distinctive faceted architectural form inspired by the surrounding desert landscape.
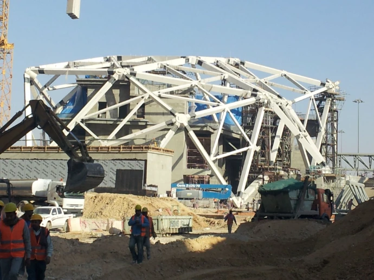
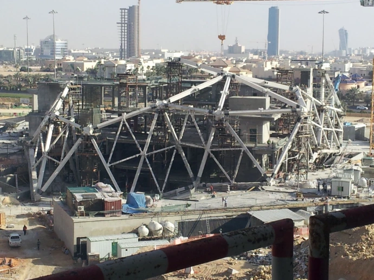
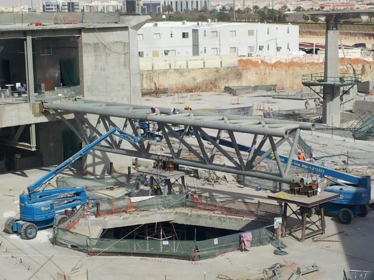
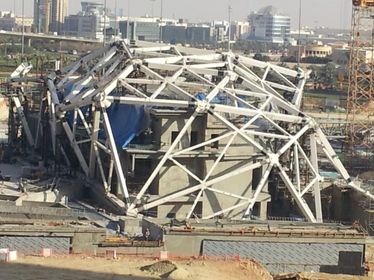
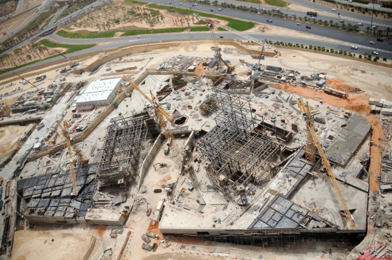
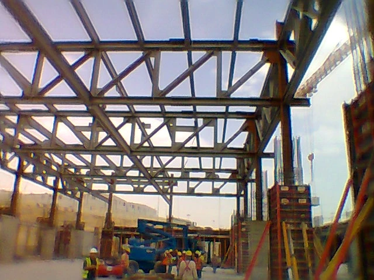
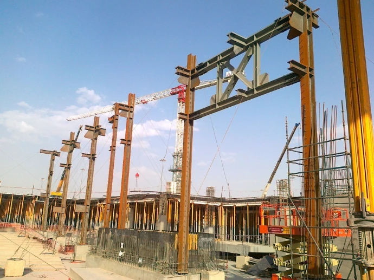
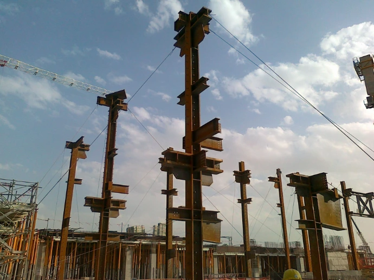
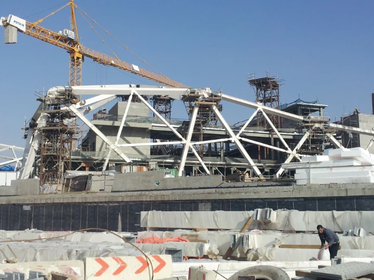
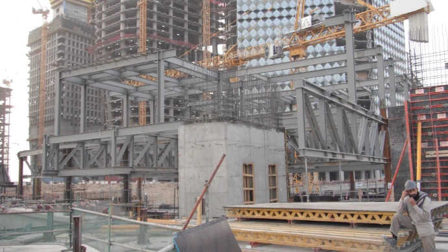
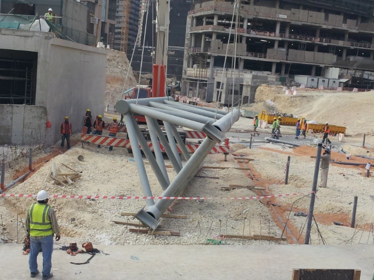
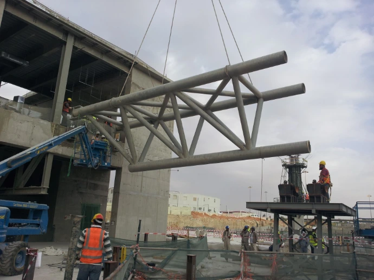
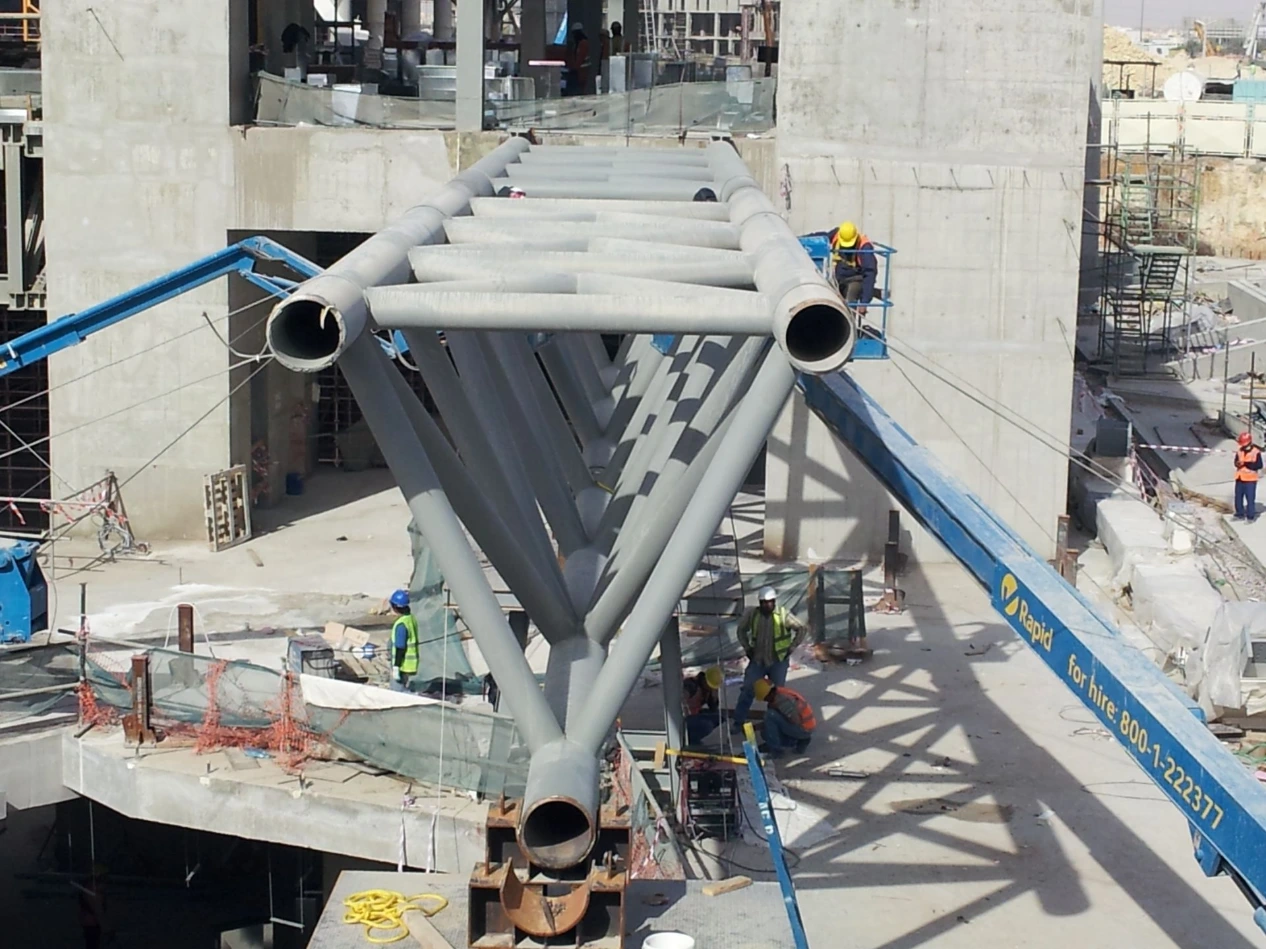
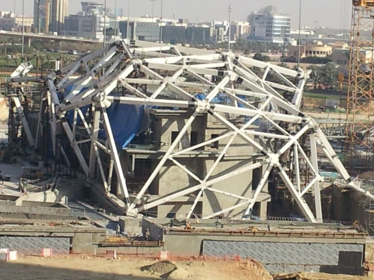
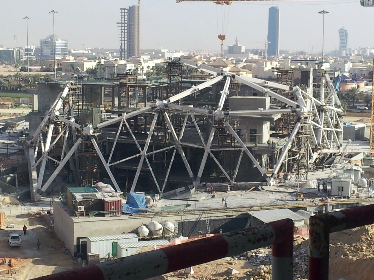
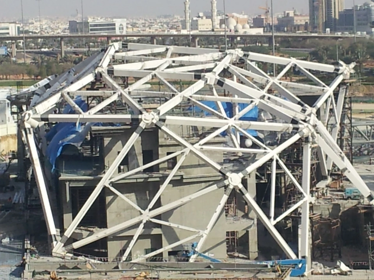
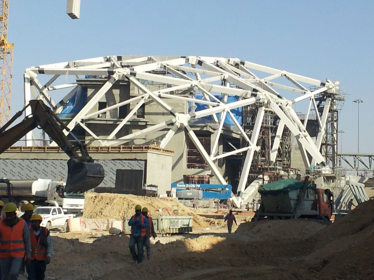
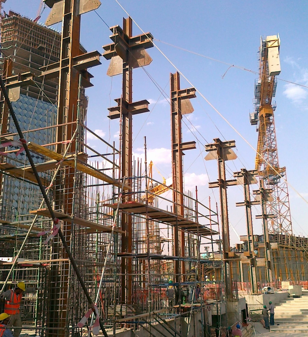
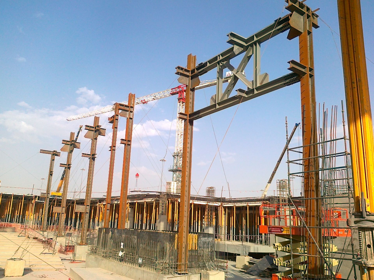
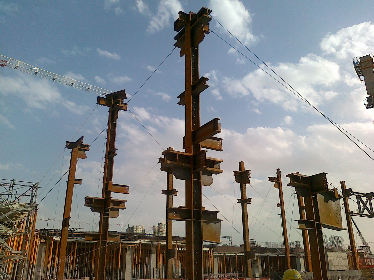
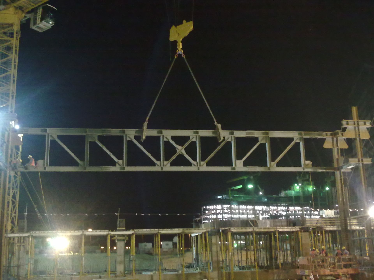
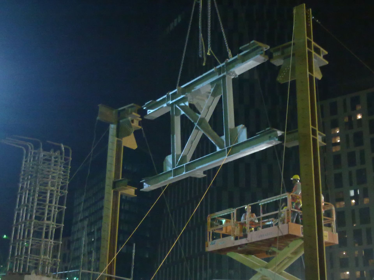
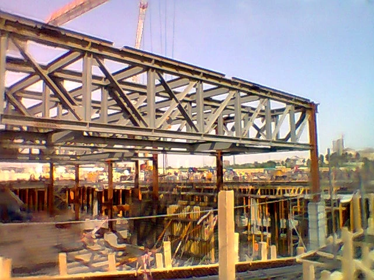
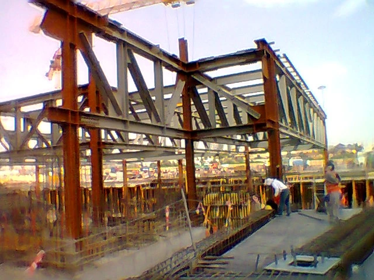
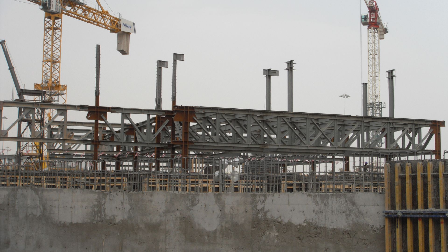
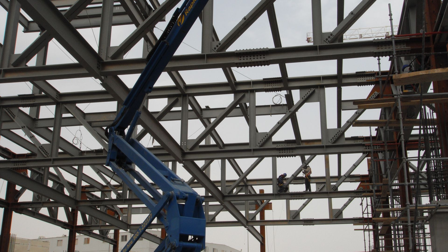
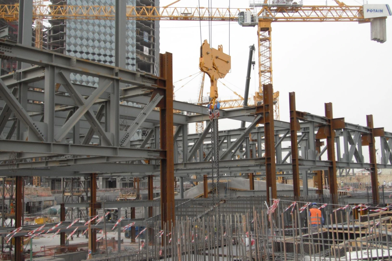
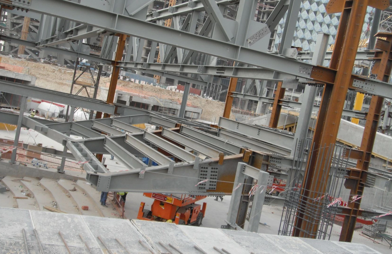
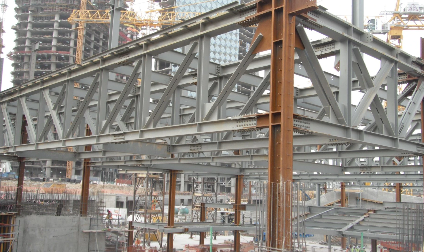
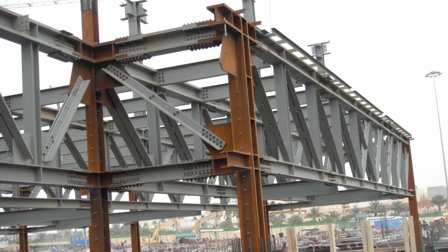
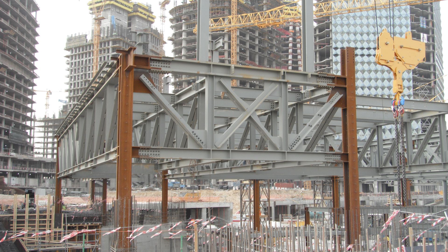
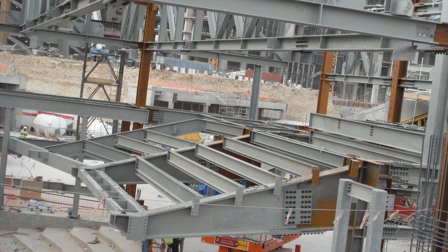
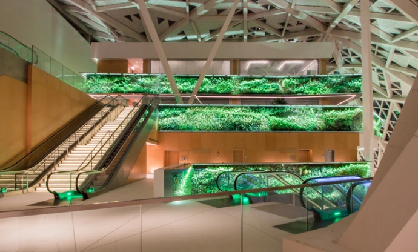
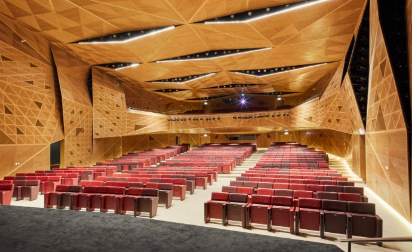
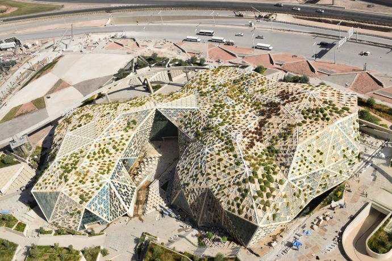
Behind its sculptural appearance is a highly engineered structural system: vast column-free spaces are enclosed beneath an independent steel mega-roof, supported by composite columns and lateral reinforced-concrete walls. The building incorporates four underground substructure levels and three superstructure levels.
The result is a complex architectural and structural solution where engineering performance, constructability and architectural expression had to work as one.
- THE MEGA-ROOF
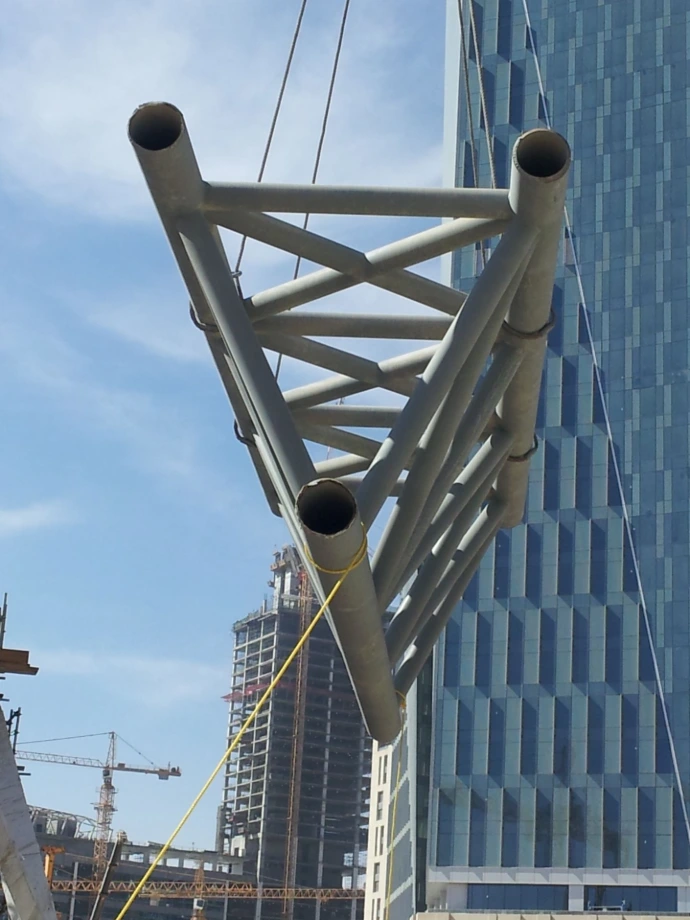
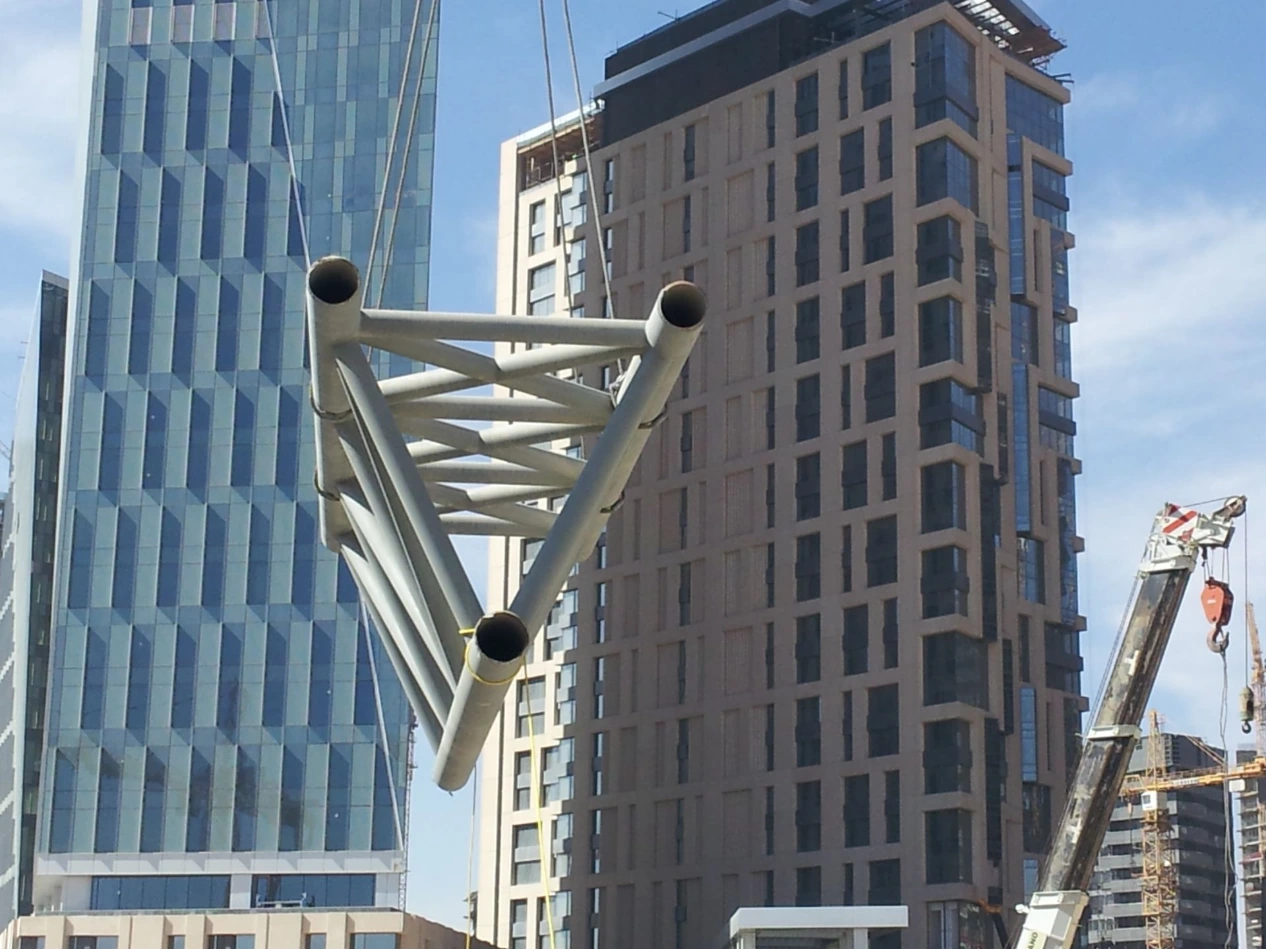
- A monumental independent steel structure forming the defining architectural element of the Conference Center.
- COLUMN-FREE SPACES
- Large unobstructed spaces achieved through an integrated structural system designed around the building's complex program.
- FACETED GEOMETRY
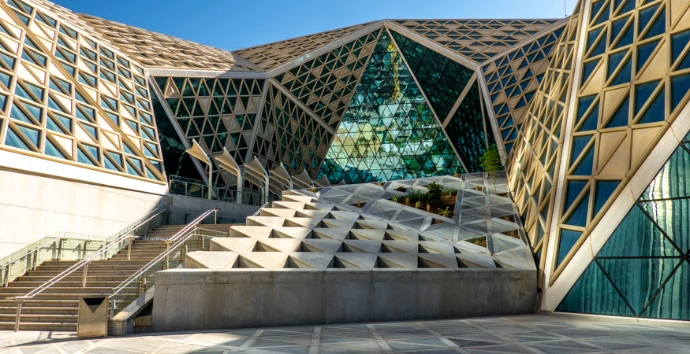
- A highly articulated architectural envelope requiring precise coordination between structural geometry, façade systems and construction execution.
Client
Rayadah Investment Company
Location
Riyadh, Saudi Arabia
Sector
Conference Infrastructure
Area
3000 MT
Project IN FOCUS
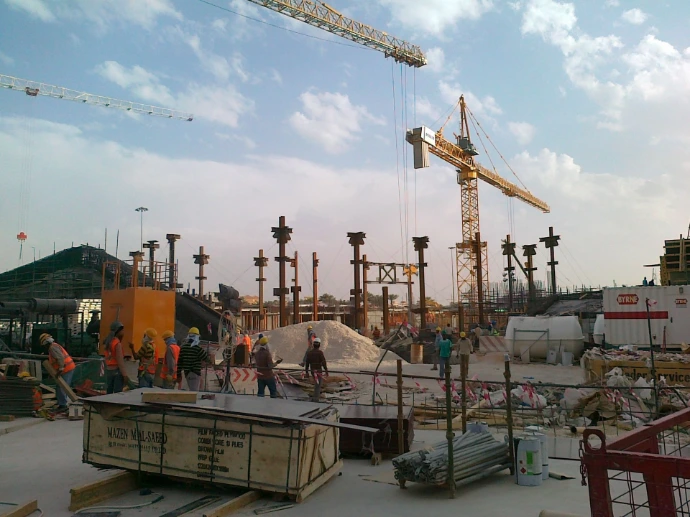
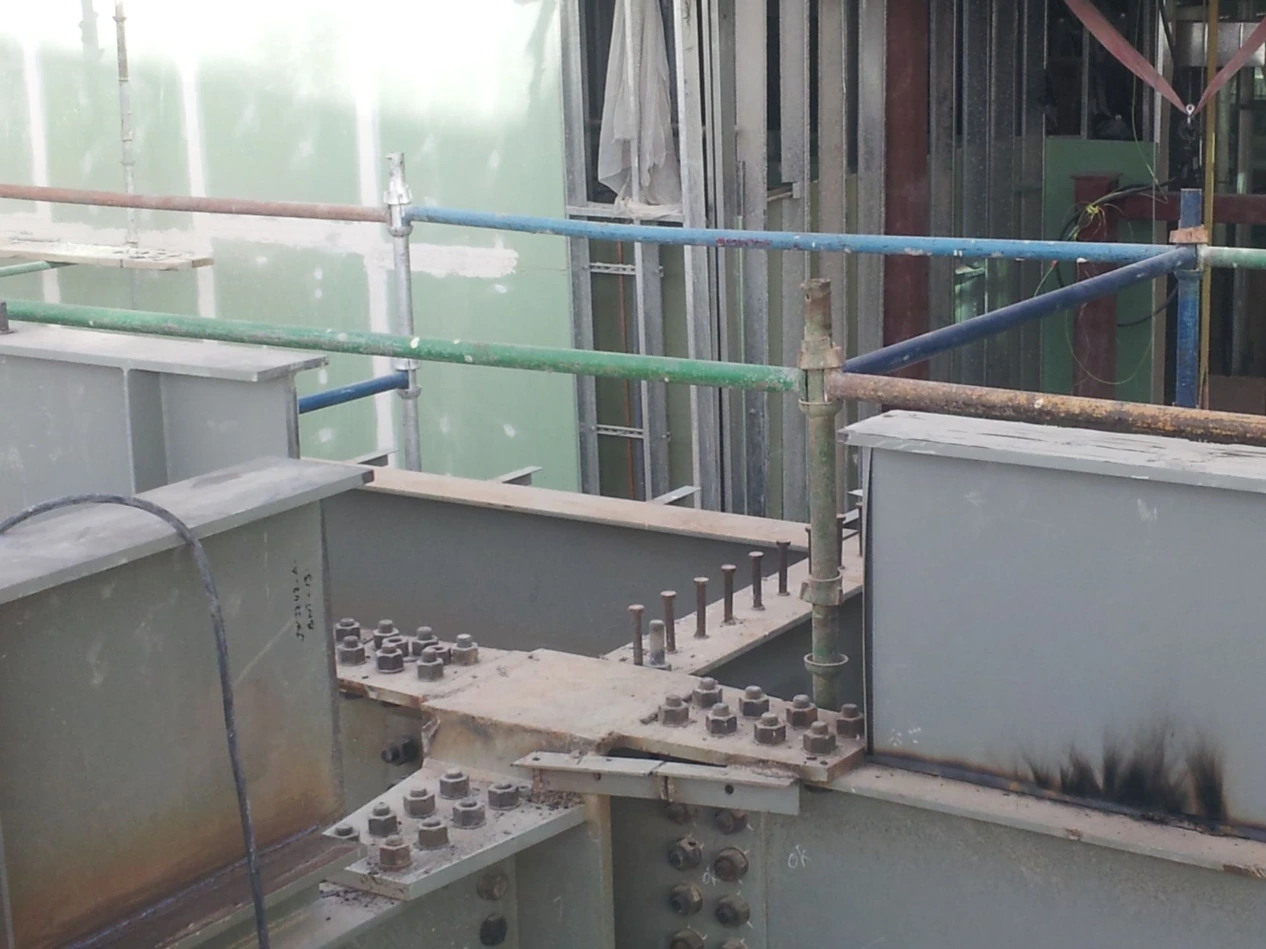
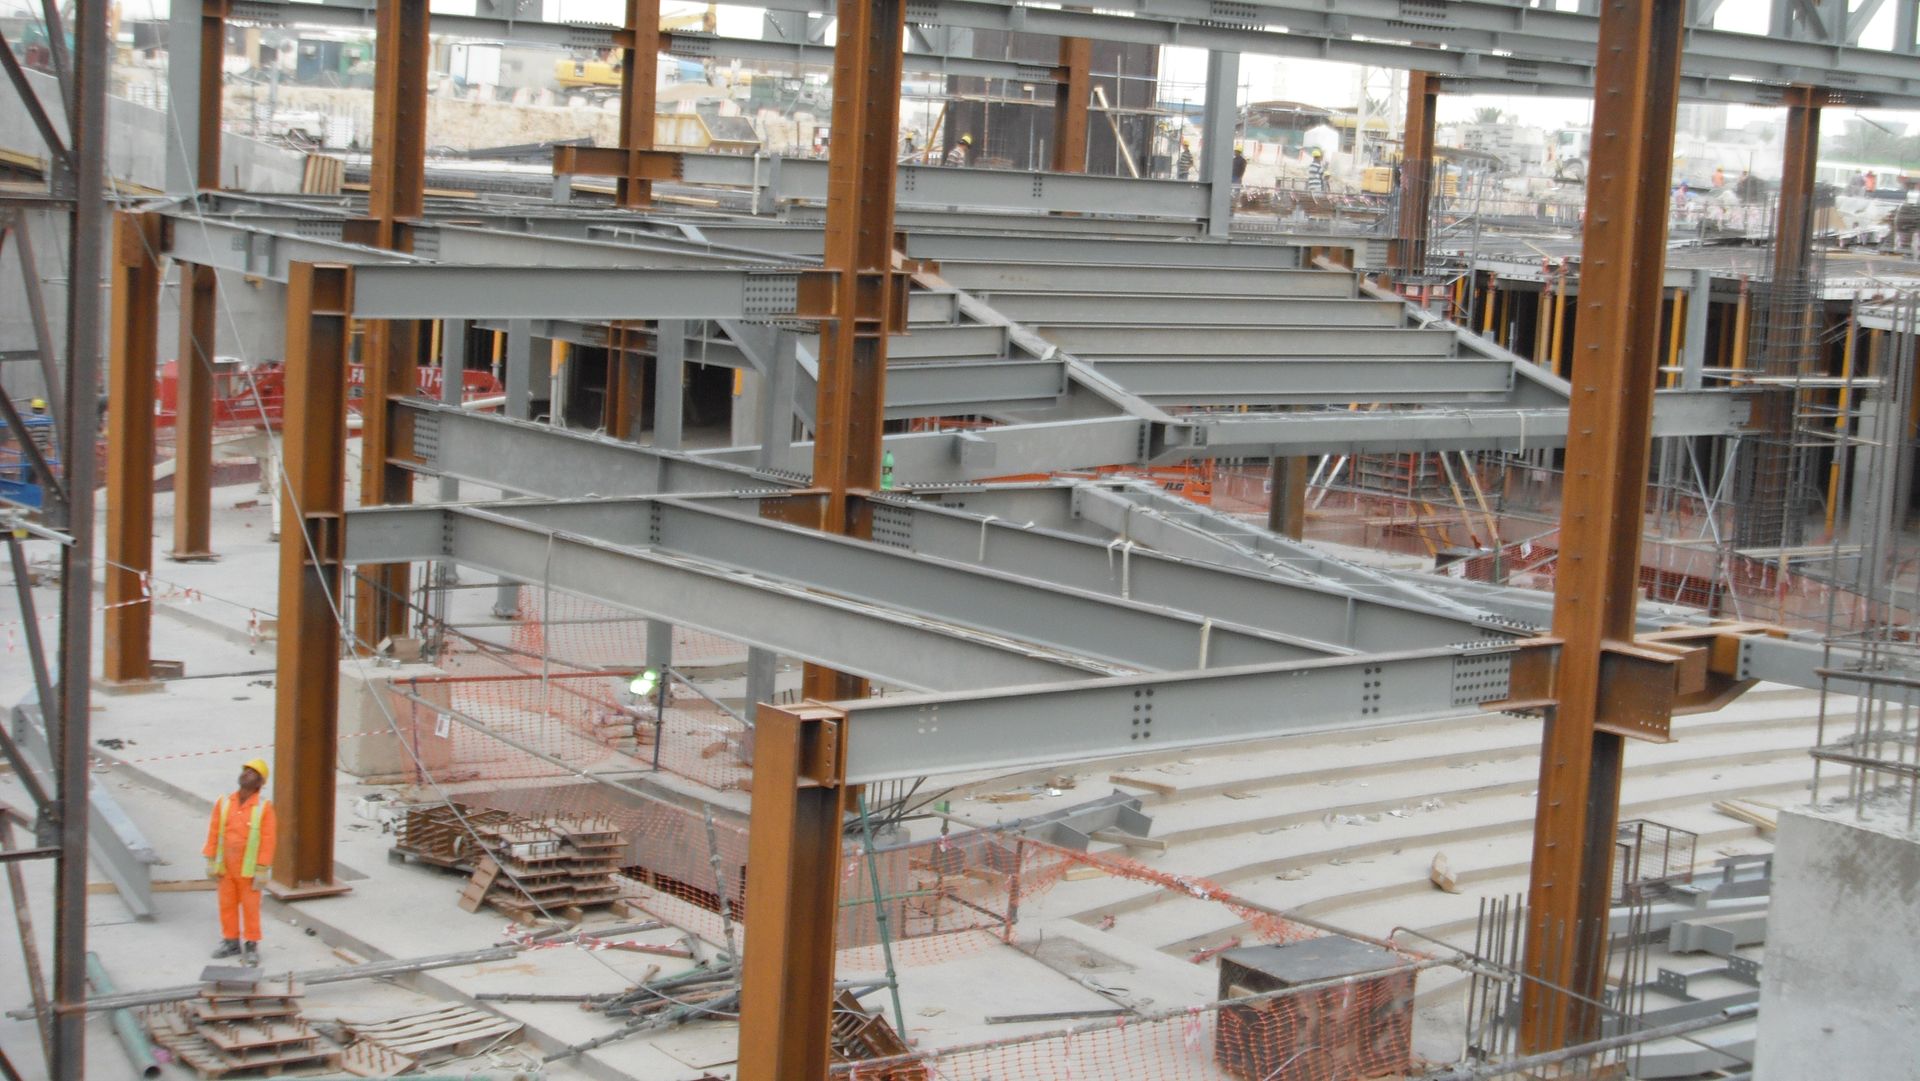
A closer look at the architecture, construction, and distinctive details of Conference Center.
Gallery
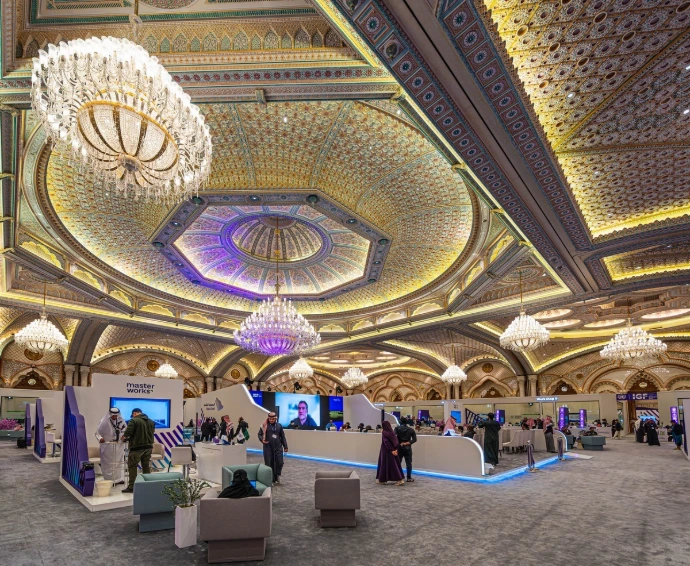
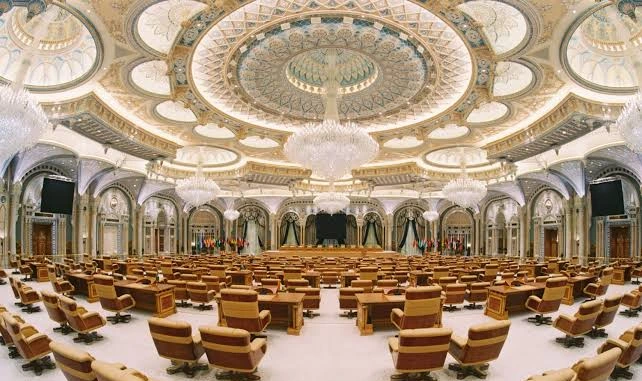
The Completed result, Reflecting the project's scale, Architectural intent, and execution quality.
BUILDING A COMPLEX PROJECT?
Let’s discuss how DAR Al-AFAAL can support your next project.