CONNECTING ARCHITECTURE WITH ENGINEERING PRECISION,
FOUR SEASONS HOTEL
Four towers. Two major bridge structures. One integrated architectural composition.
Project Overview
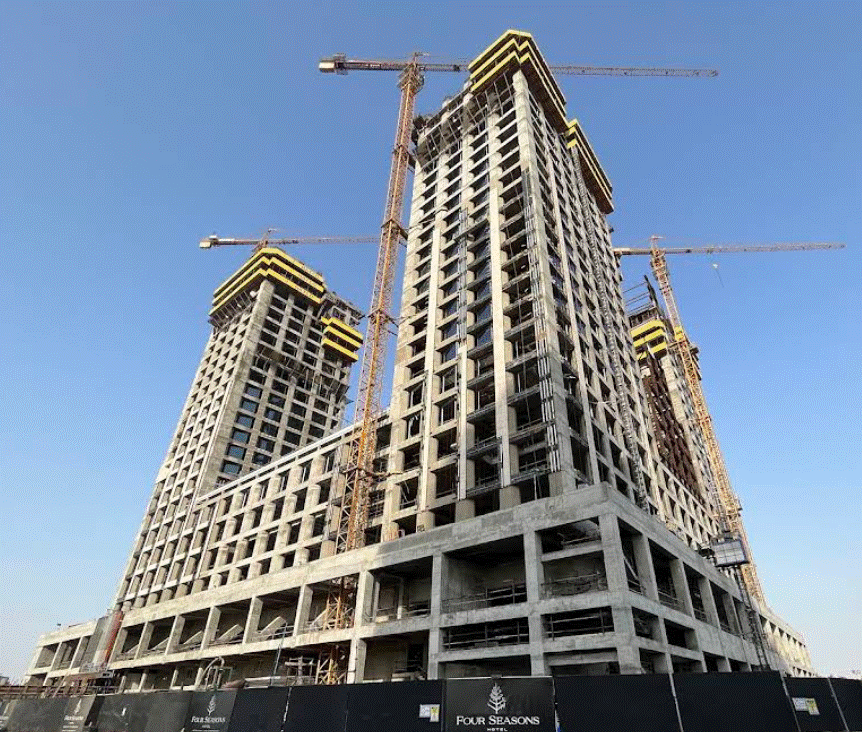
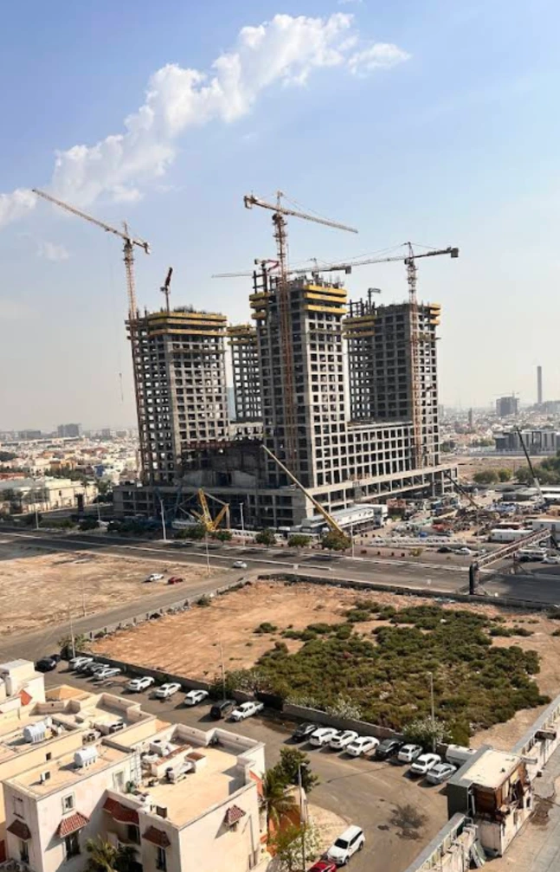
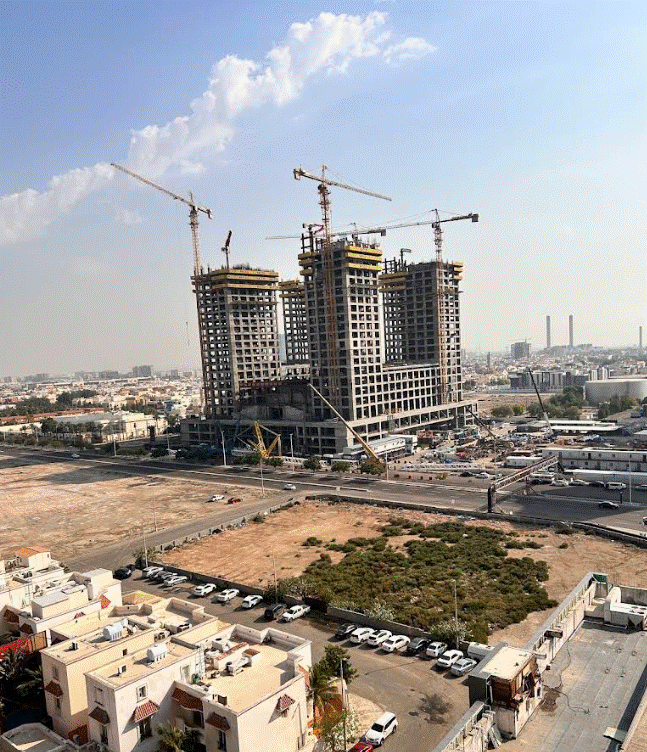
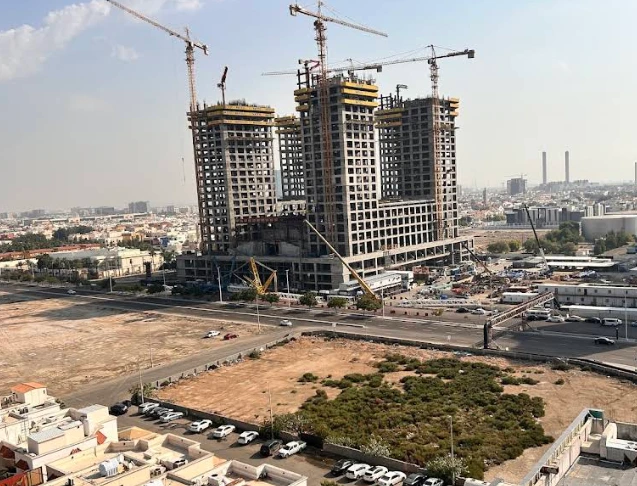
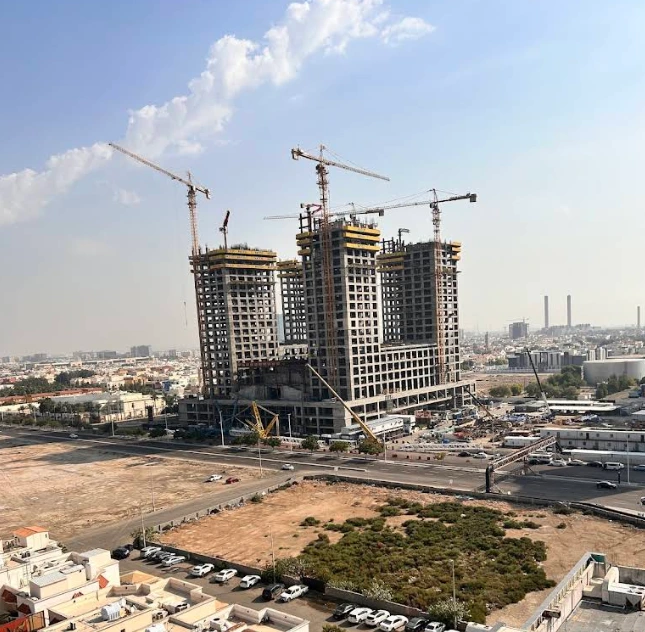
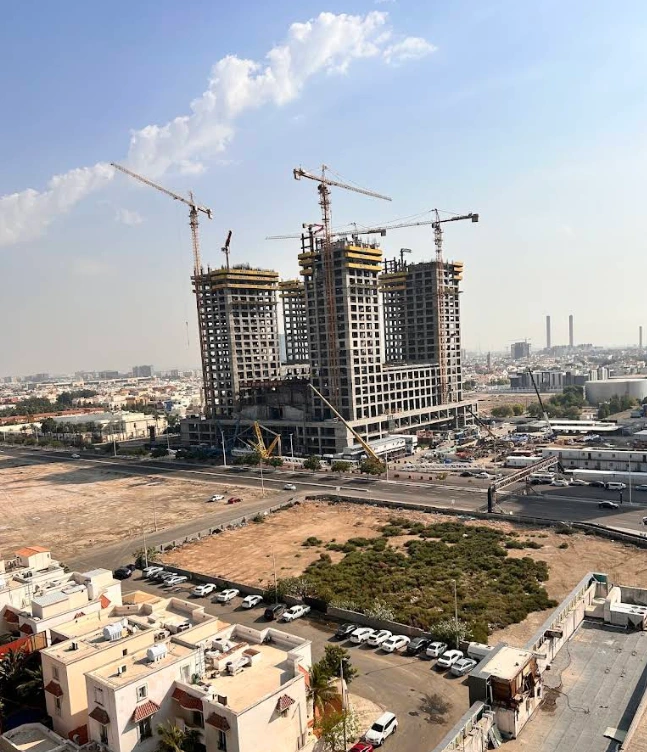
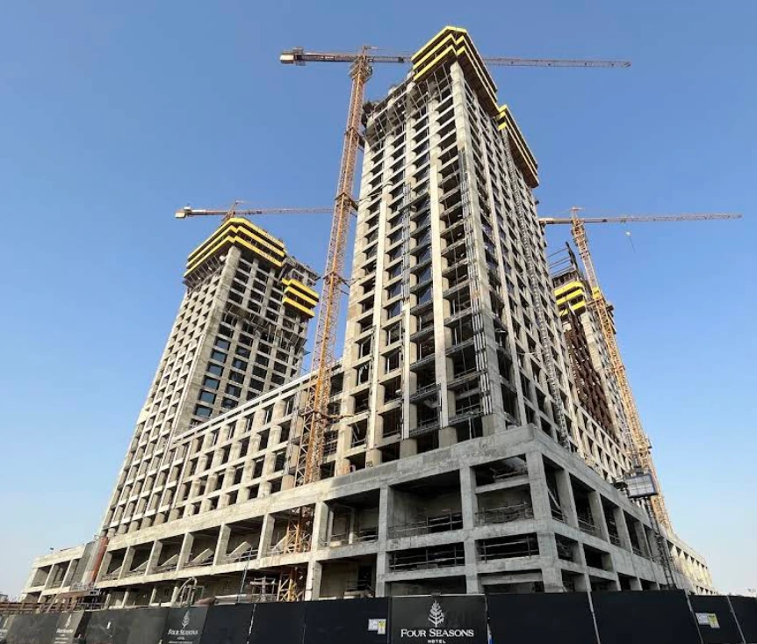
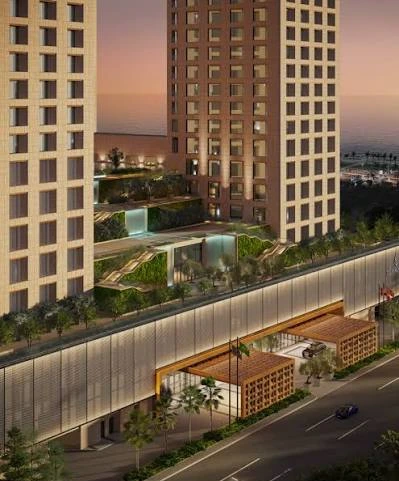
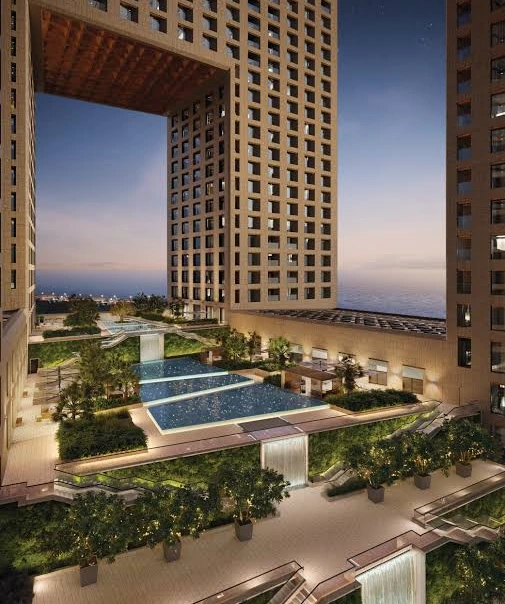
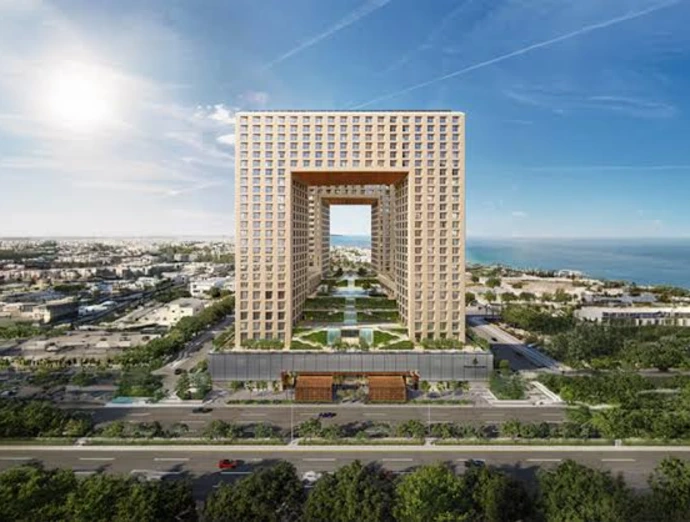
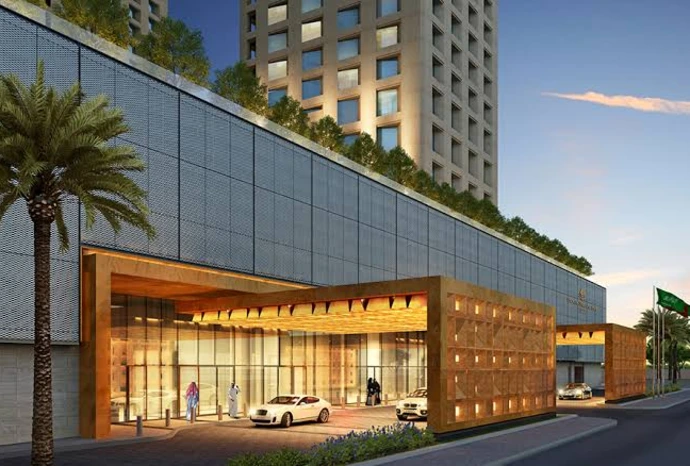
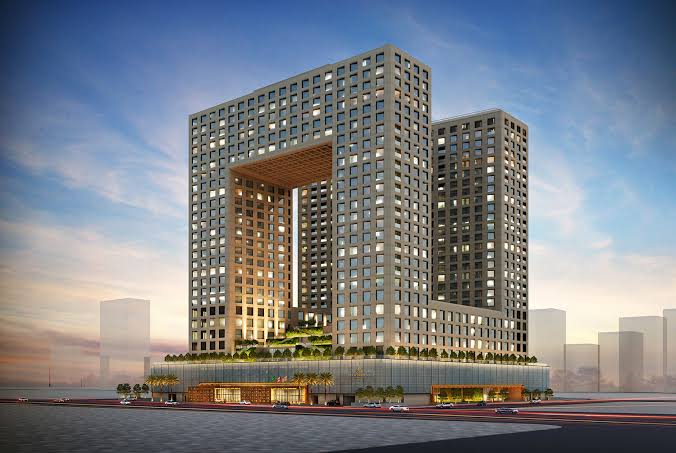
Set along Jeddah’s Corniche, the Four Seasons Hotel and Private Residences is a high-end waterfront development combining hospitality and private residences within a four-tower architectural composition.
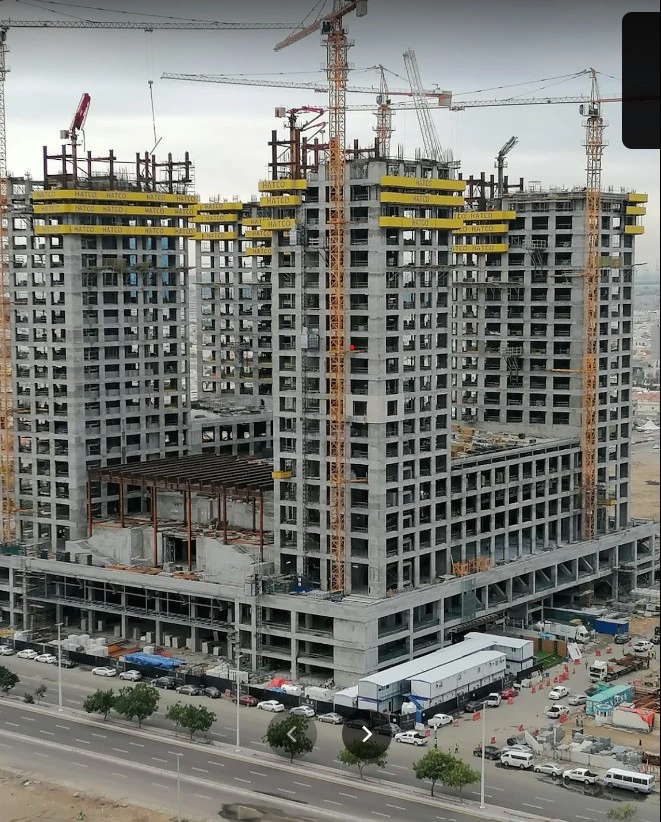
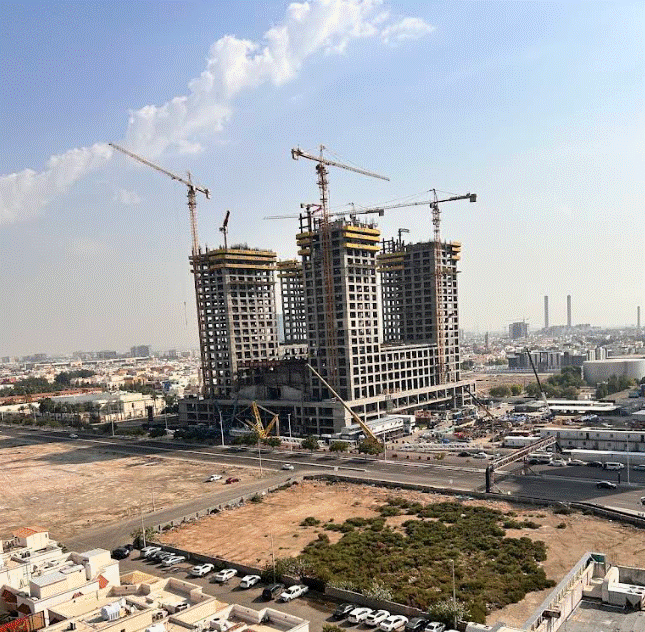
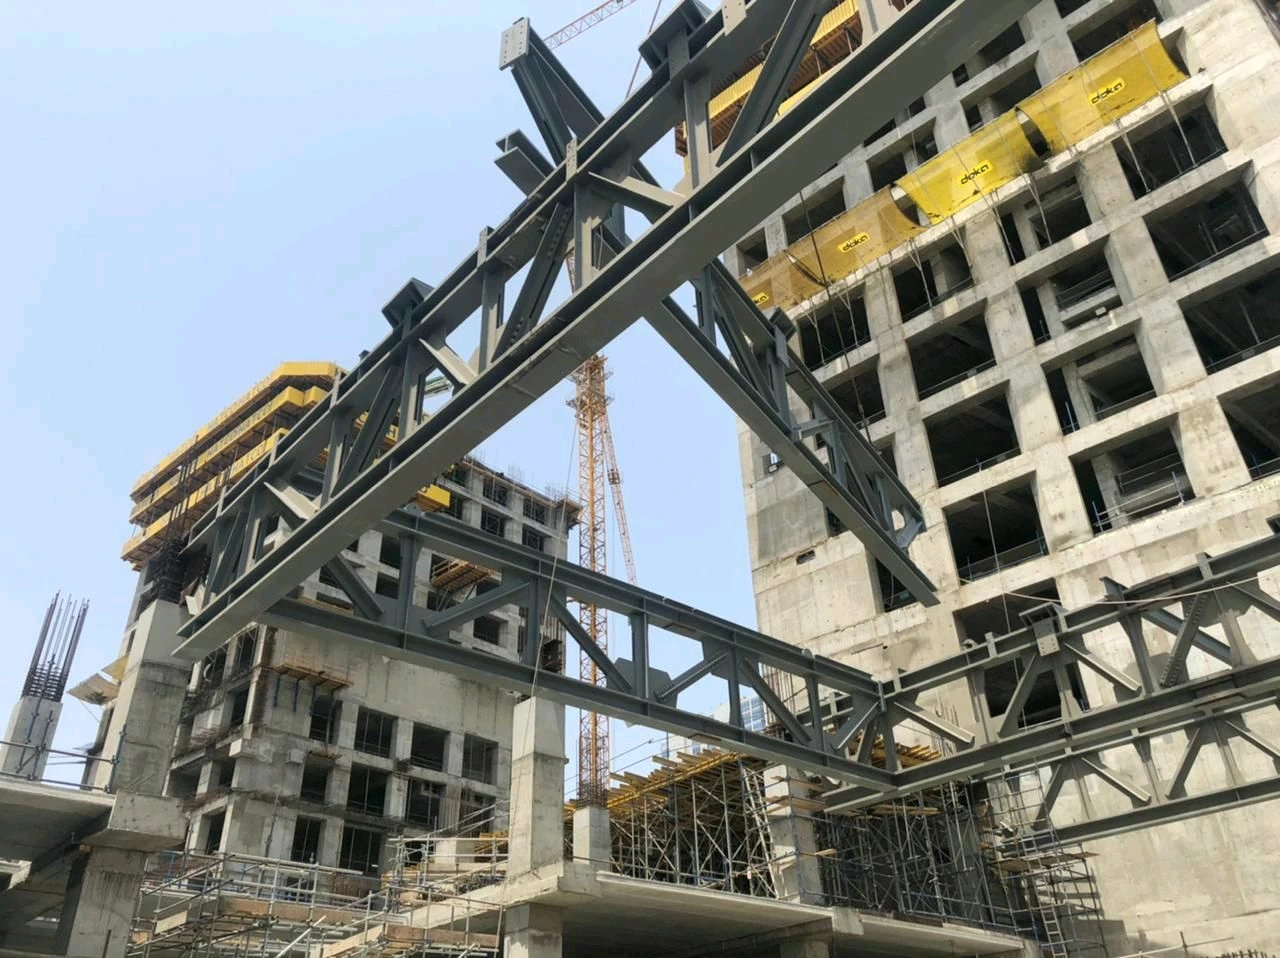
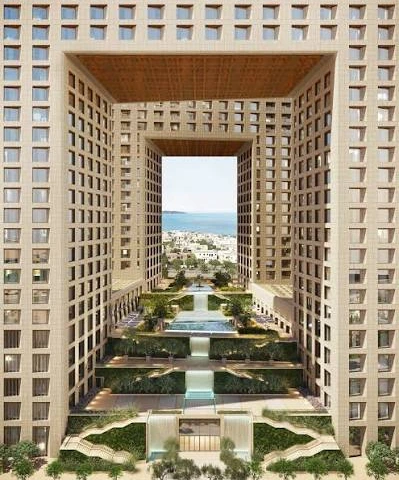
The development is organized around a seven-level podium and four towers, with the towers interconnected by large-scale suspended bridge structures. The configuration integrates hotel, residential, hospitality and amenity spaces within a single coordinated development.
The project combines demanding architectural geometry with complex structural interfaces, requiring careful coordination between the primary building structure, steel bridge systems, vertical circulation and the surrounding architectural elements.
- INTERCONNECTED TOWERS
- Four towers arranged as an integrated architectural and structural composition around the development's central spaces.
- SUSPENDED BRIDGES
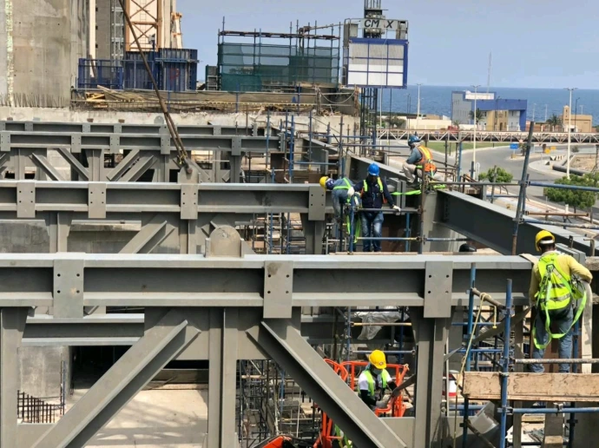
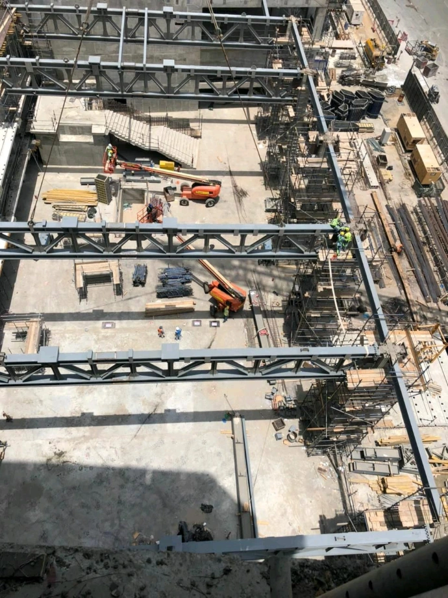
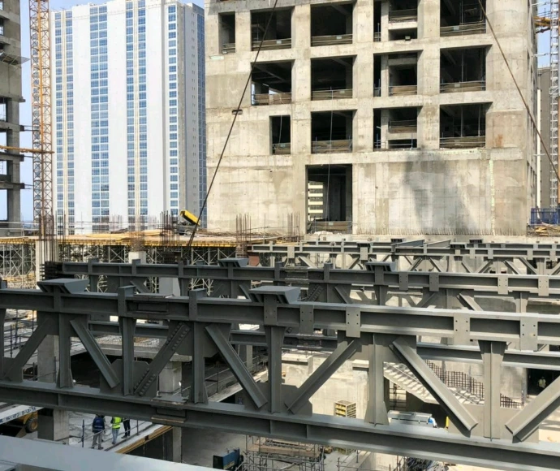
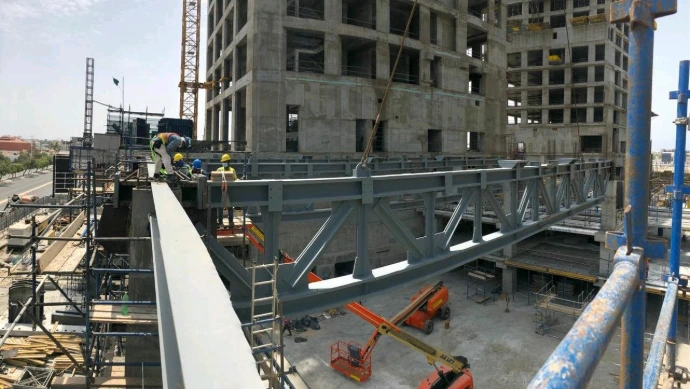
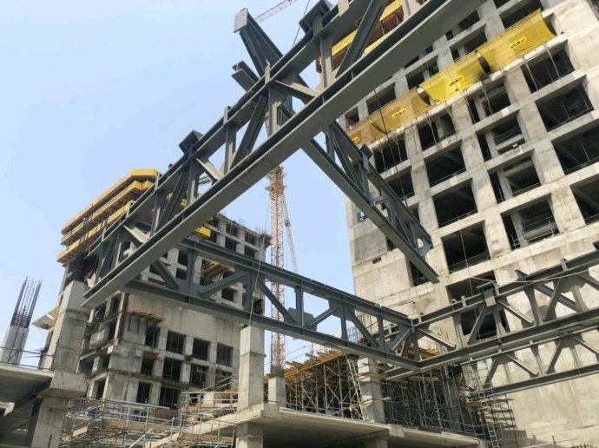
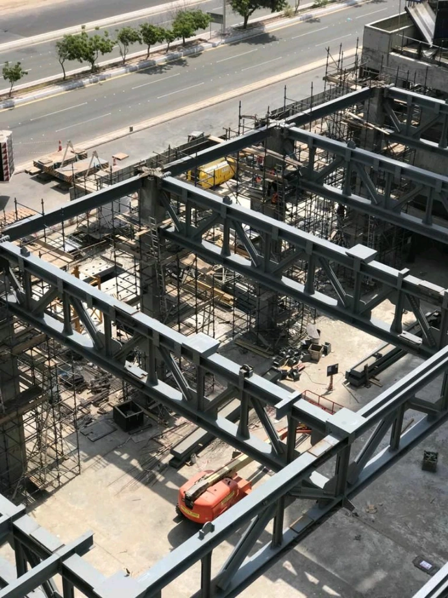
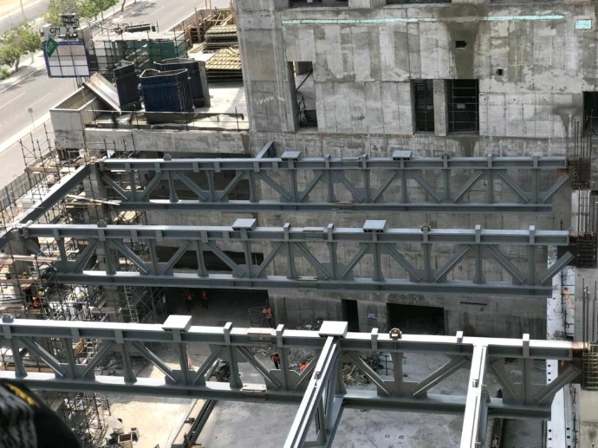
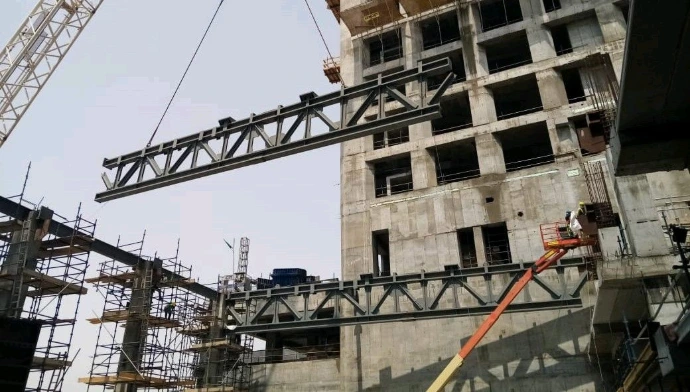
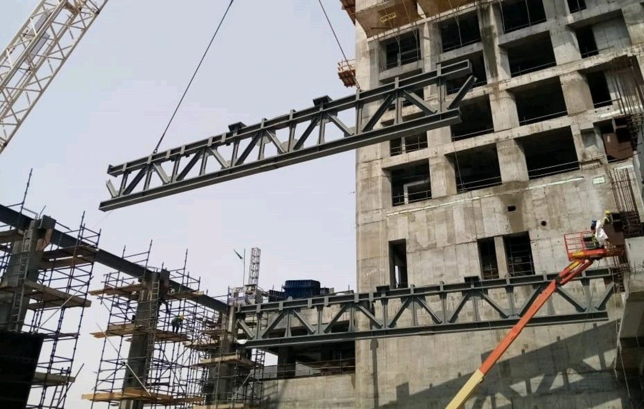
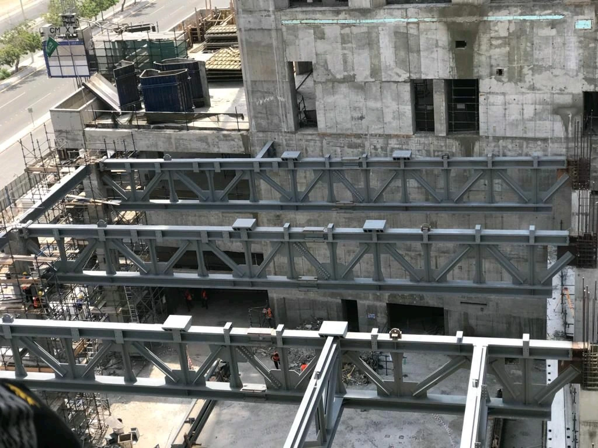
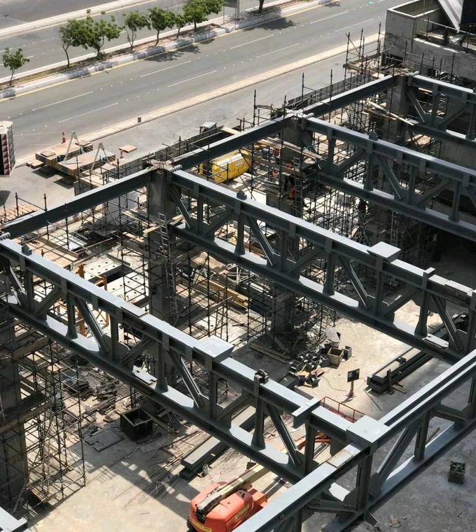
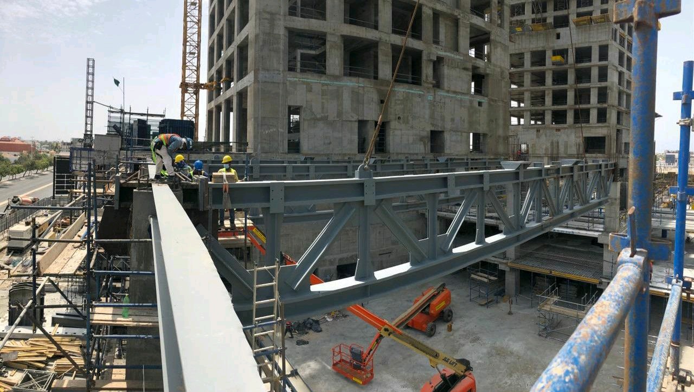
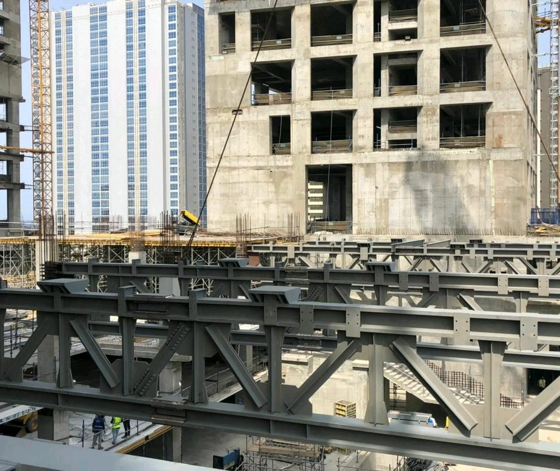
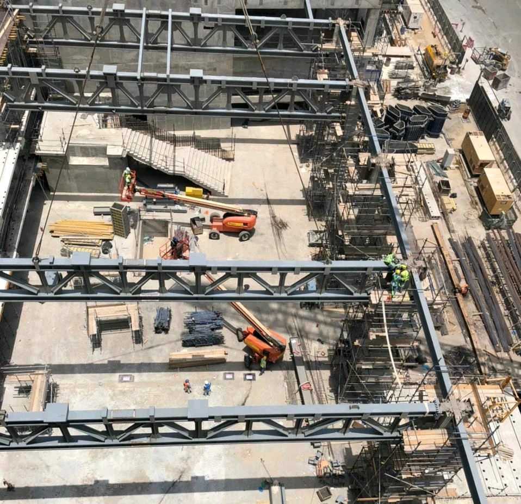
- Large-scale steel bridge structures connecting the towers, with each bridge spanning approximately 60 meters and extending across eight floors.
- STEEL STRUCTURAL SYSTEMS
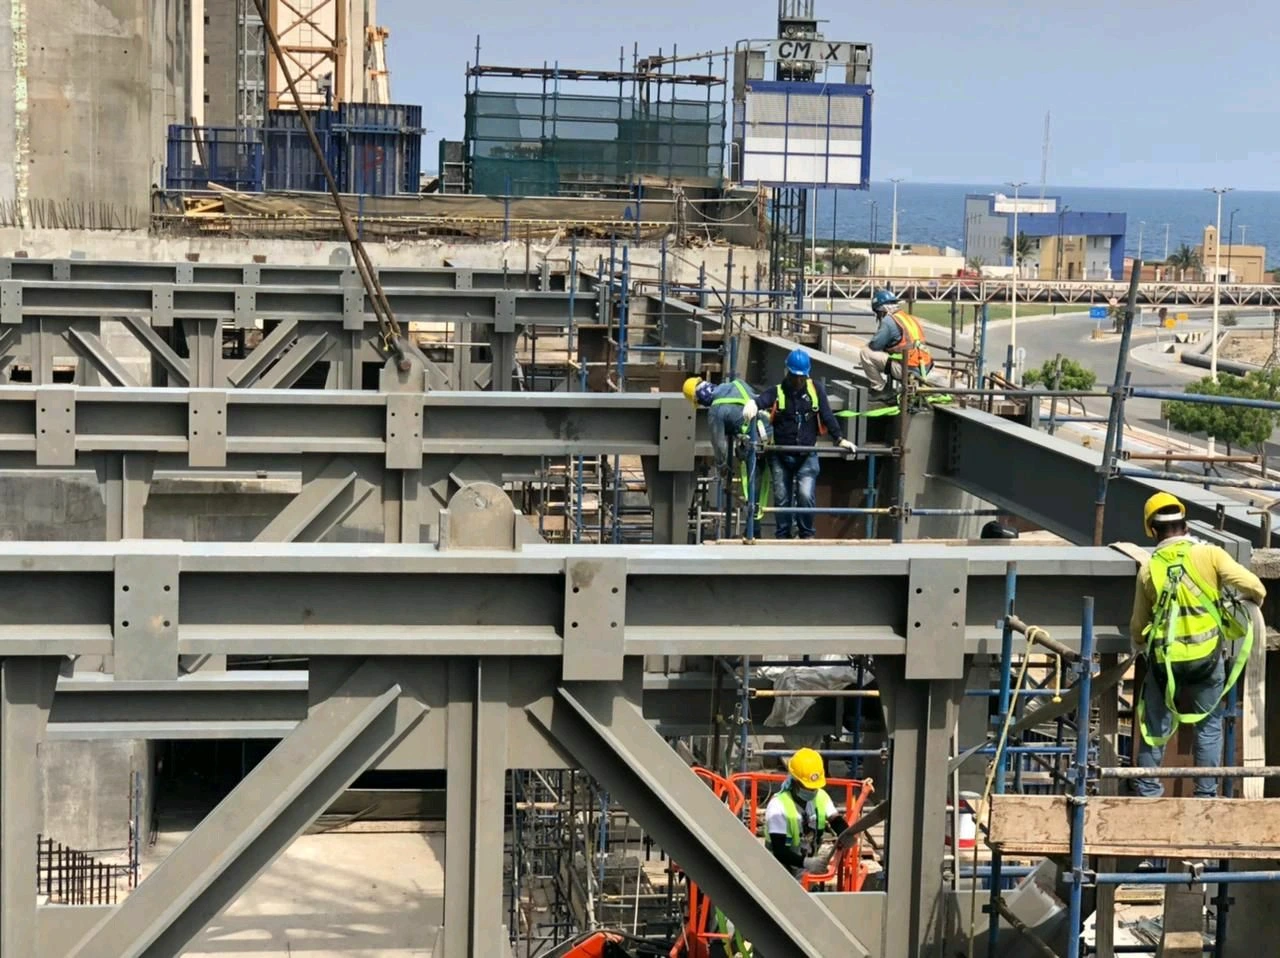
- Steel elements integrated into the building's architectural form, supporting large-span connections and complex structural interfaces.
- STRUCTURAL COORDINATION
- Steelwork coordinated with the surrounding concrete structure, architectural envelope and building services to achieve the intended architectural configuration.
Client
Midad Real Estate
Location
Jeddah Corniche, Saudi Arabia
Sector
Hospitality and Residential
Area
3000 MT
Project IN FOCUS
A closer look at the architecture, construction, and distinctive details of Four Season Hotel.
Gallery
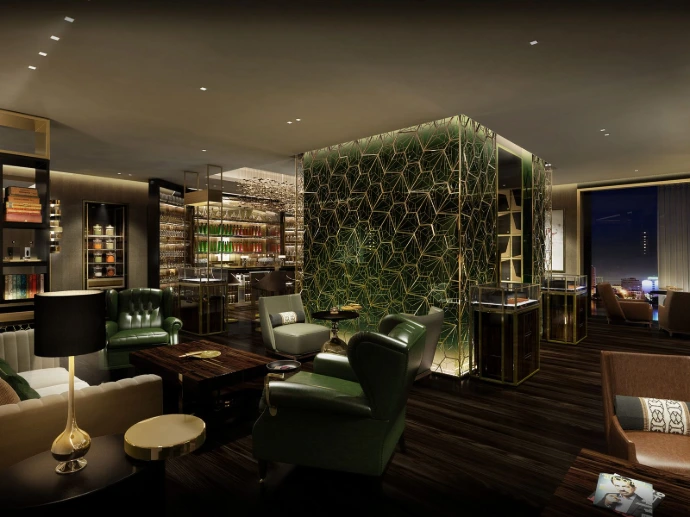
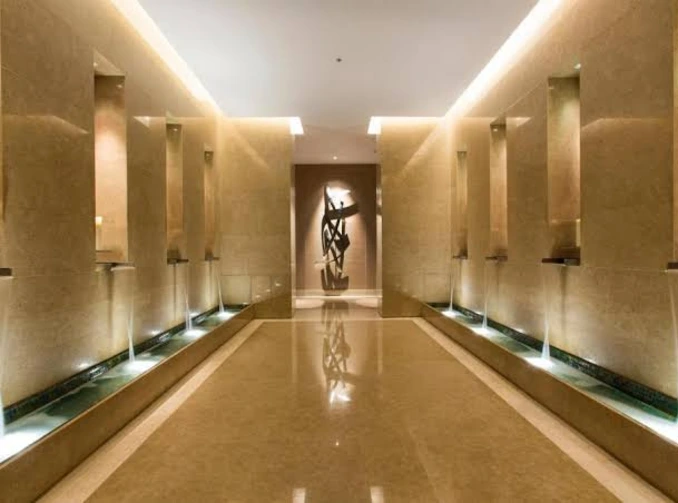
The Completed result, Reflecting the project's scale, Architectural intent, and execution quality.
BUILDING A COMPLEX PROJECT?
Let’s discuss how DAR Al-AFAAL can support your next project.